 For interior designers and studios
Word edits
For interior designers and studios PDF
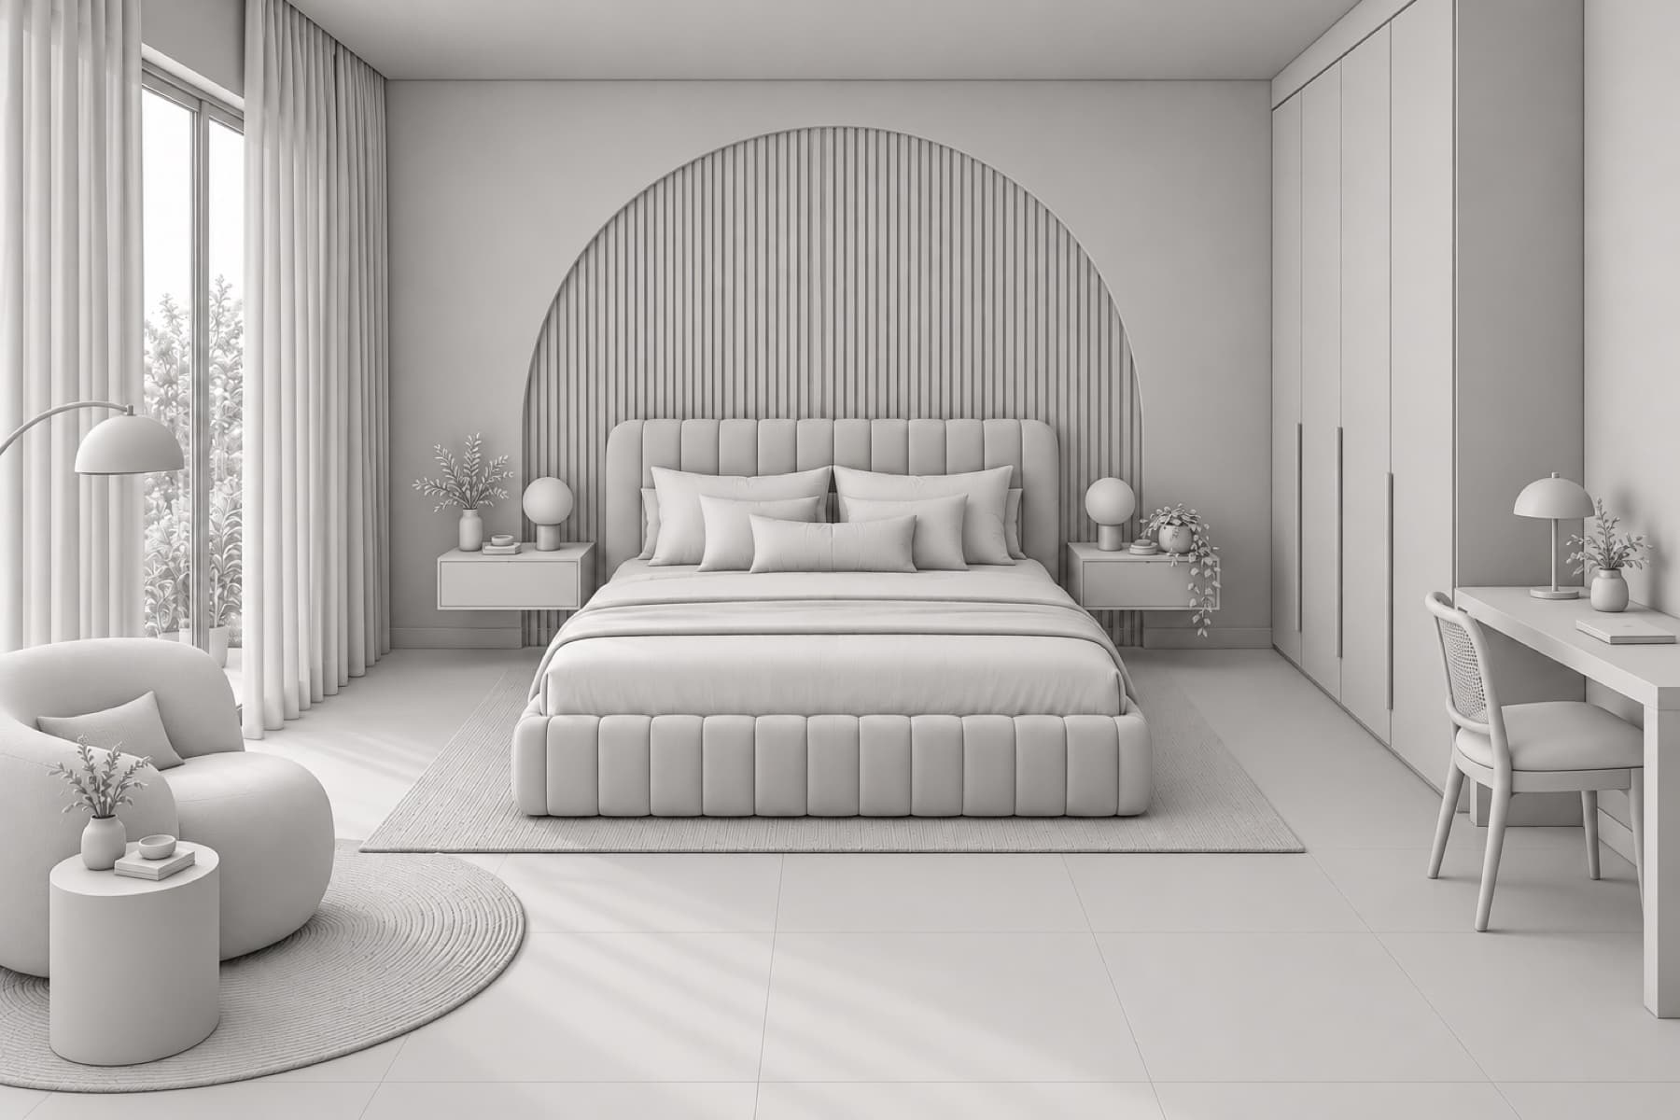
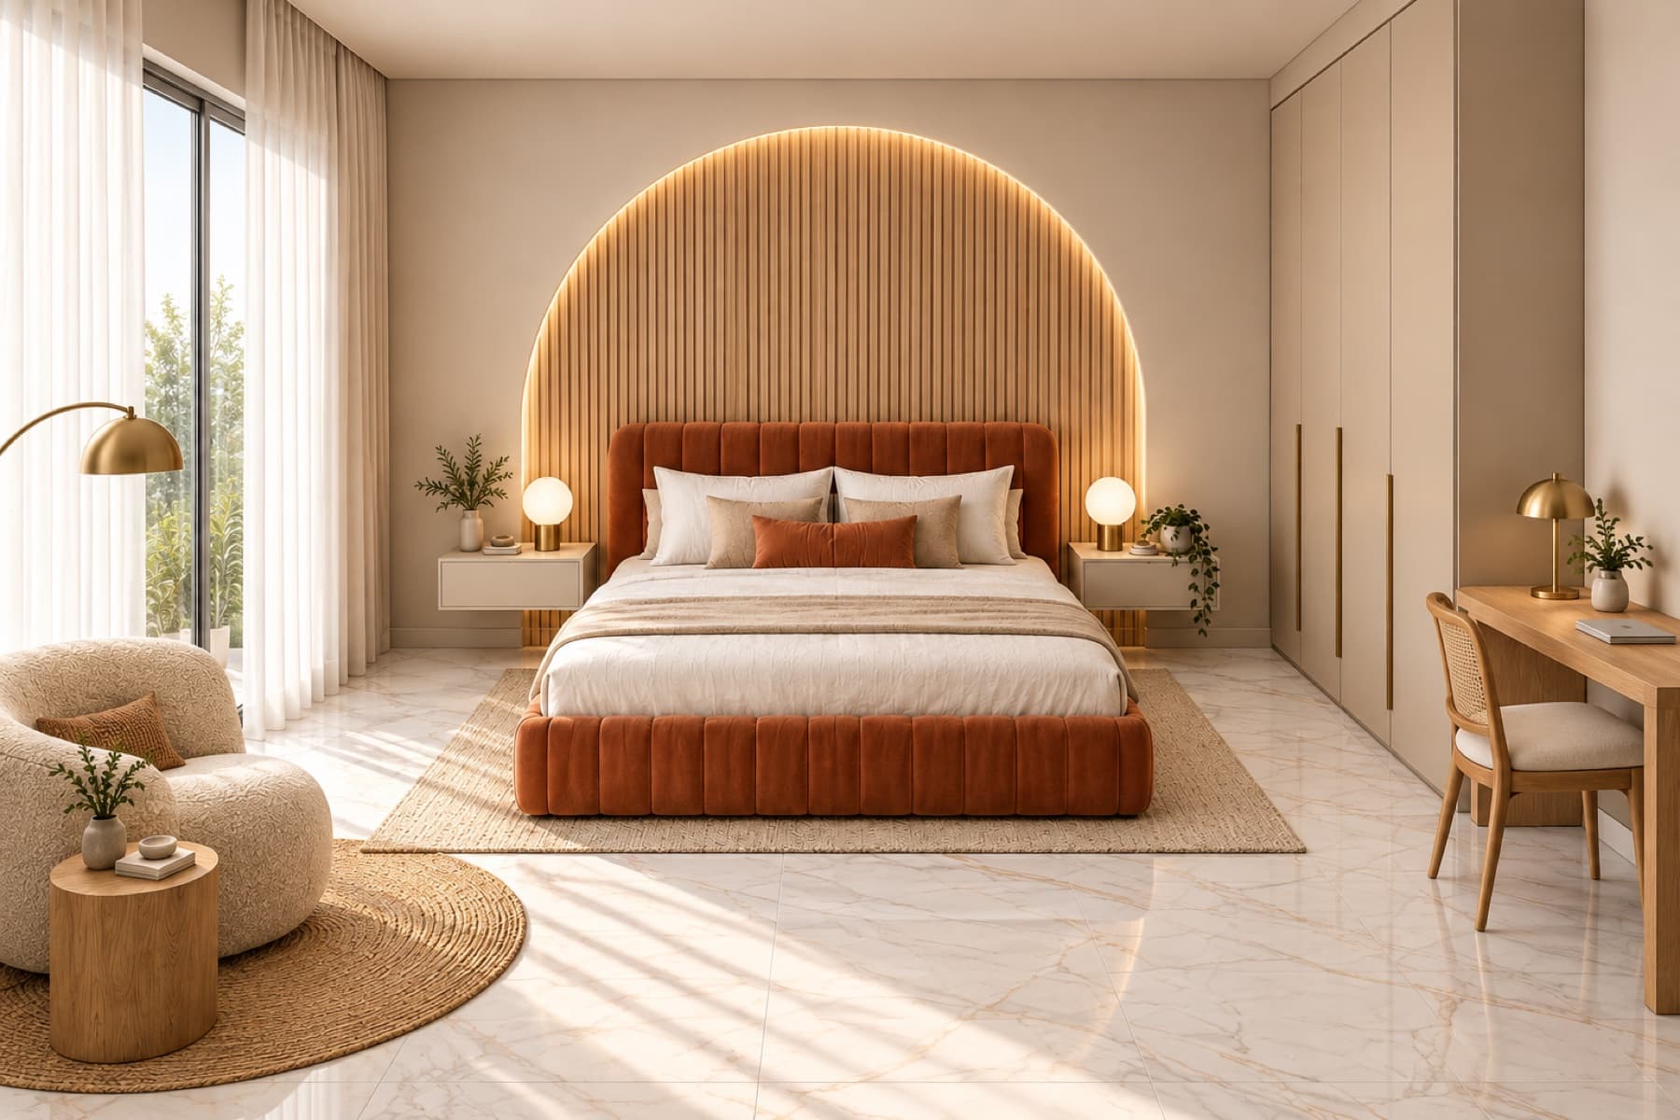 Take the arch and its glow. Light oak only, no dark wood.
 Oat bouclé by the window, for morning light.Slim, quiet, cane chair.
Your talent is the design. Not the waiting.
From the client's floor plan to finished renders, Solio handles the drafting, placing and rendering. Every design choice stays yours, and your client opens it all on one link.
PDFBed and nightstands
Take the arch and its glow. Light oak only, no dark wood.Reading corner
Oat bouclé by the window, for morning light.Desk
Slim, quiet, cane chair.Summary
Ask for a change…
Bedroom
Structure
ArrangedUndo
5′ 0″62°
How should it be arranged?
NoneVastuFeng shui
SpaciousFunctionalCozyLight
Anything the client cares aboutArrange
Fit
Shown to client
Upload the client’s plan. Solio reads the room outline and openings, using printed dimensions to establish scale. Check the result before confirming it.0:00 / 0:21
Getting one room to a client, today.
Six of these stay with you, and Solio does the production work in between.
- Measure the site or chase the plan
- Redraw the plan in CAD
- Model the walls, doors and windows
- Find or model every furniture block
- Place each piece, check every clearance

 Collect references and a moodboard
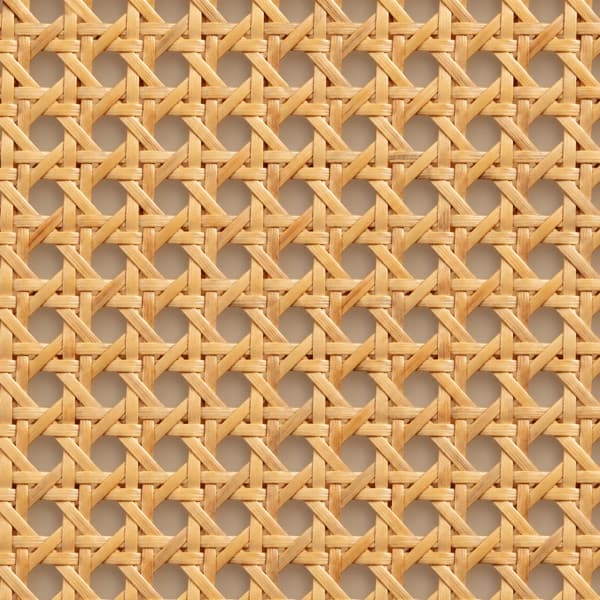

 Pick and map every texture
- Set up lights and cameras
- Render on a workstationWaiting
- Or send it to a visualiserWaiting
- Retouch the images
- bedroom_final_v3.jpgbedroom_final_v3_FINAL.pdfExport and send over chat
- Sent the new views 🙏· · ·Hear back from the clientWaiting
- A change? Back to step 5.Waiting
- Work out costs in a spreadsheet
then, in Solio
What stays with you
- Upload the client's planSolio reads the rooms, doors and windows
- Check the room and lock itEdit in 2D, see it in 3D
- Pick a practice and a feelChoose Feng shui, Vastu or neitherArrange places your furniture
- Bed wallSoft arched panel in warm white, oak and cane, quiet linen bedding, low warm light either side.Add notes and approve the briefSolio writes the brief from your notes
- Choose your viewsRendered in the cloud, edited in words
- Room total $14,200Share one linkViews, materials and the room total
Less back-and-forth. More rooms out the door.
Built for interior designers, and the studios they run.
Arrange
Pick Feng shui or Vastu and a feel. Solio places the furniture, clear of the door.
 From their plan
Pitching
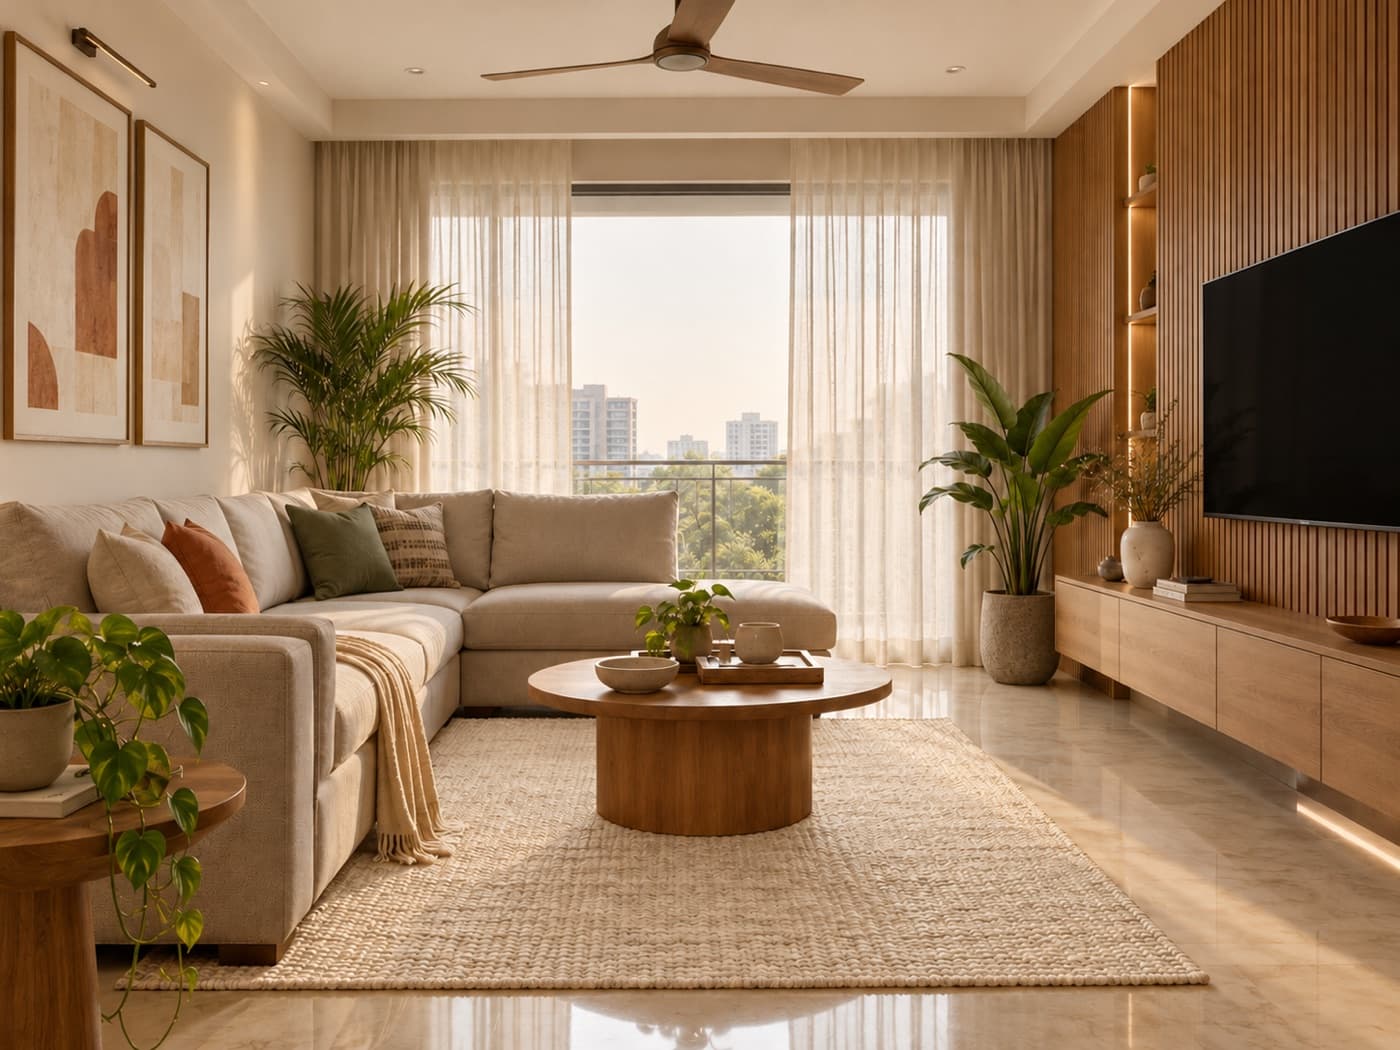
Show a new client their own home, rendered, before they sign.
Materials
Your client sees the materials right beside the render.
Cloud render
No powerful computer or GPU needed. Solio renders in the cloud.
 View 1
 View 2
 View 3
 View 4
Every angle
Capture views from the same room and approved brief. Review material changes across views.
Costing
Add your rates. Solio estimates quantities from the saved room and totals the items you include.
New hires
New designers render a room without learning 3D software.
Studio
Your whole team works in one place and shares one pool of credits.
Rooms made in Solio.
Every one started as a plain 3D room. Move across a picture to see where it began.
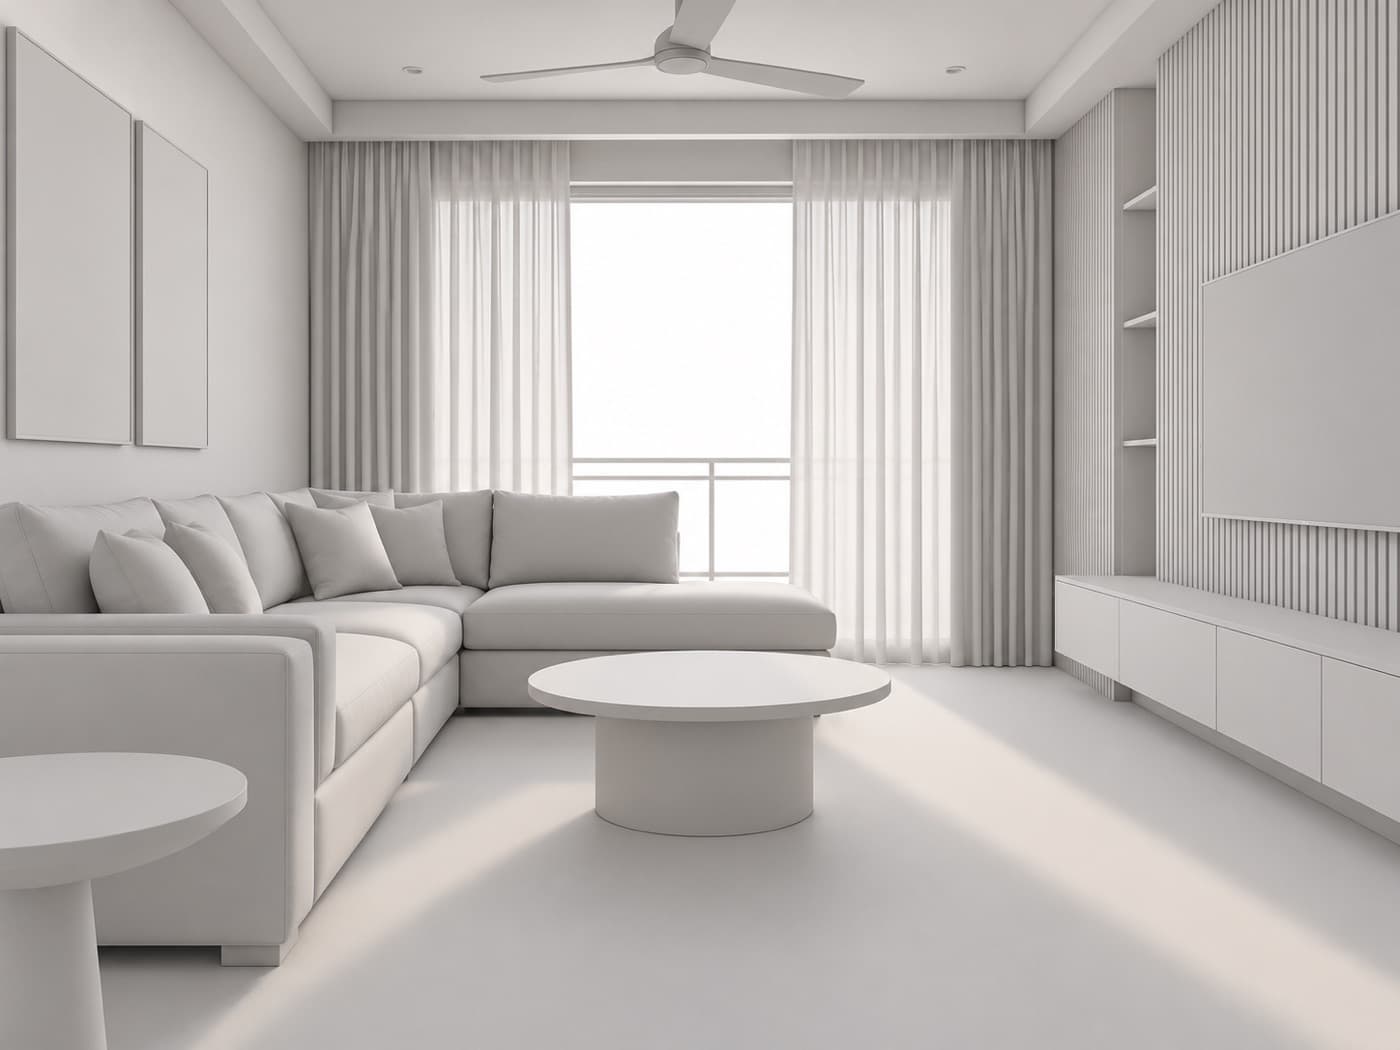
 3D roomRender
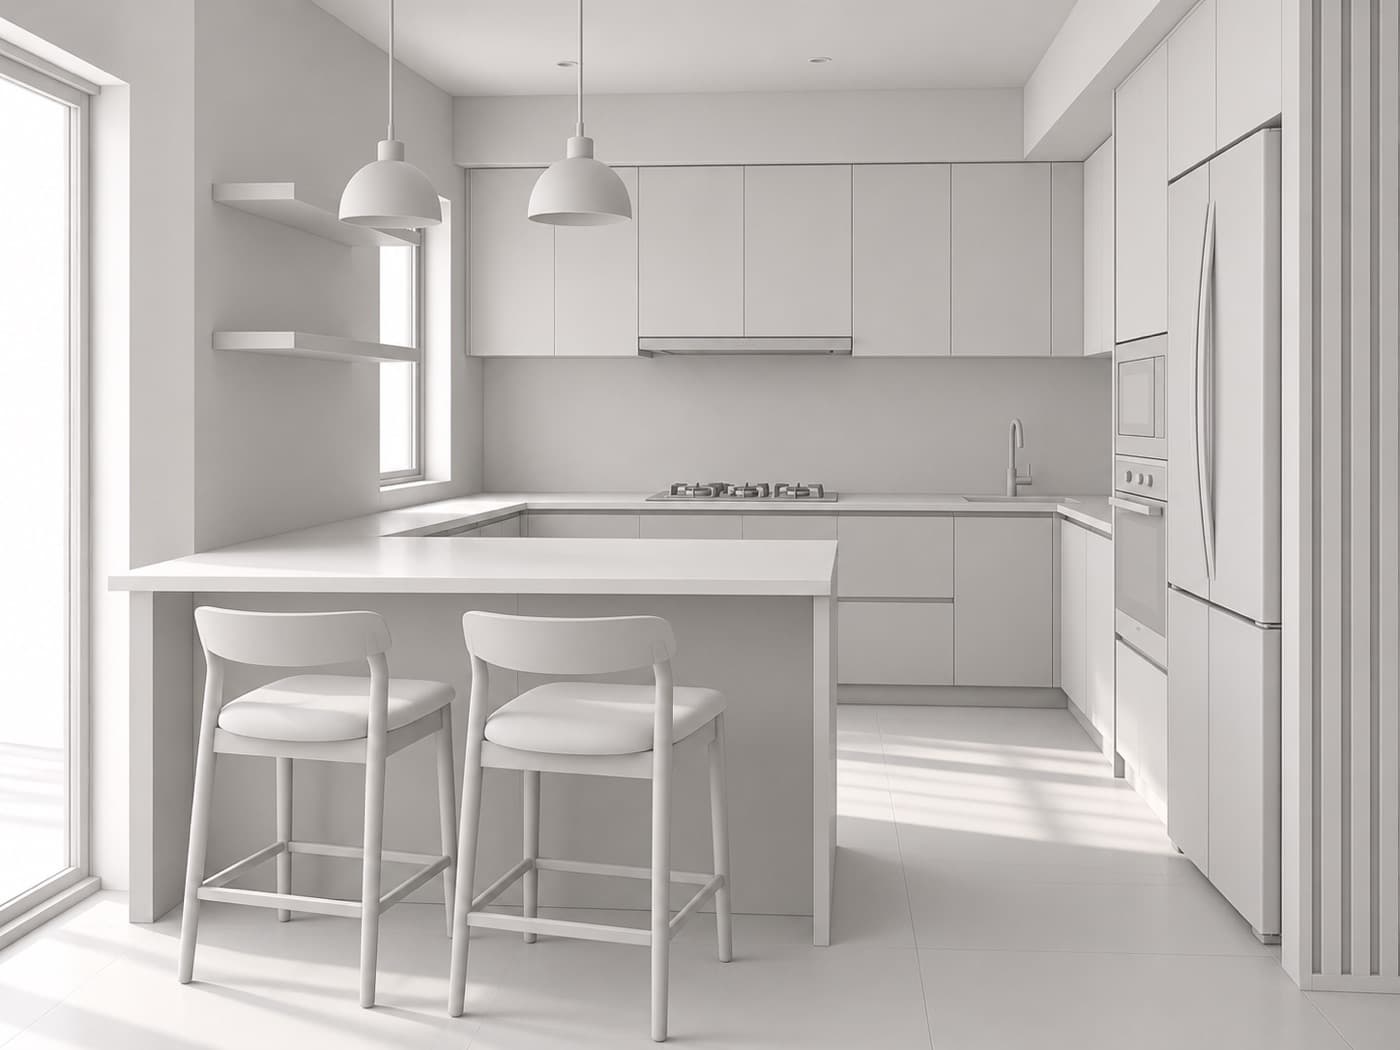
 3D roomRender3D roomRender
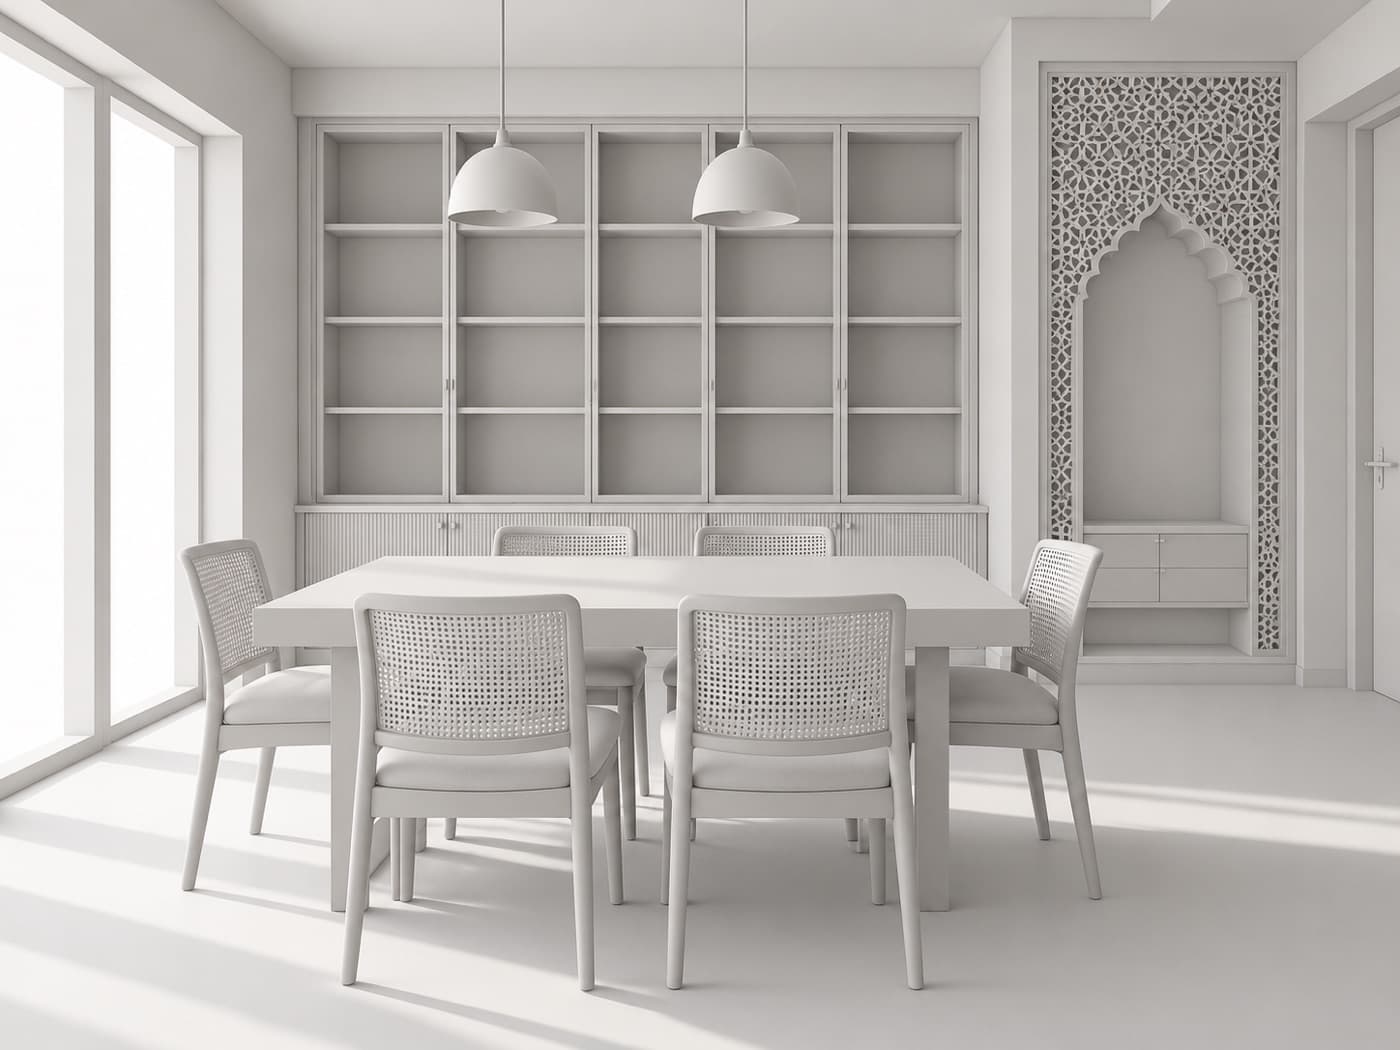
 3D roomRender
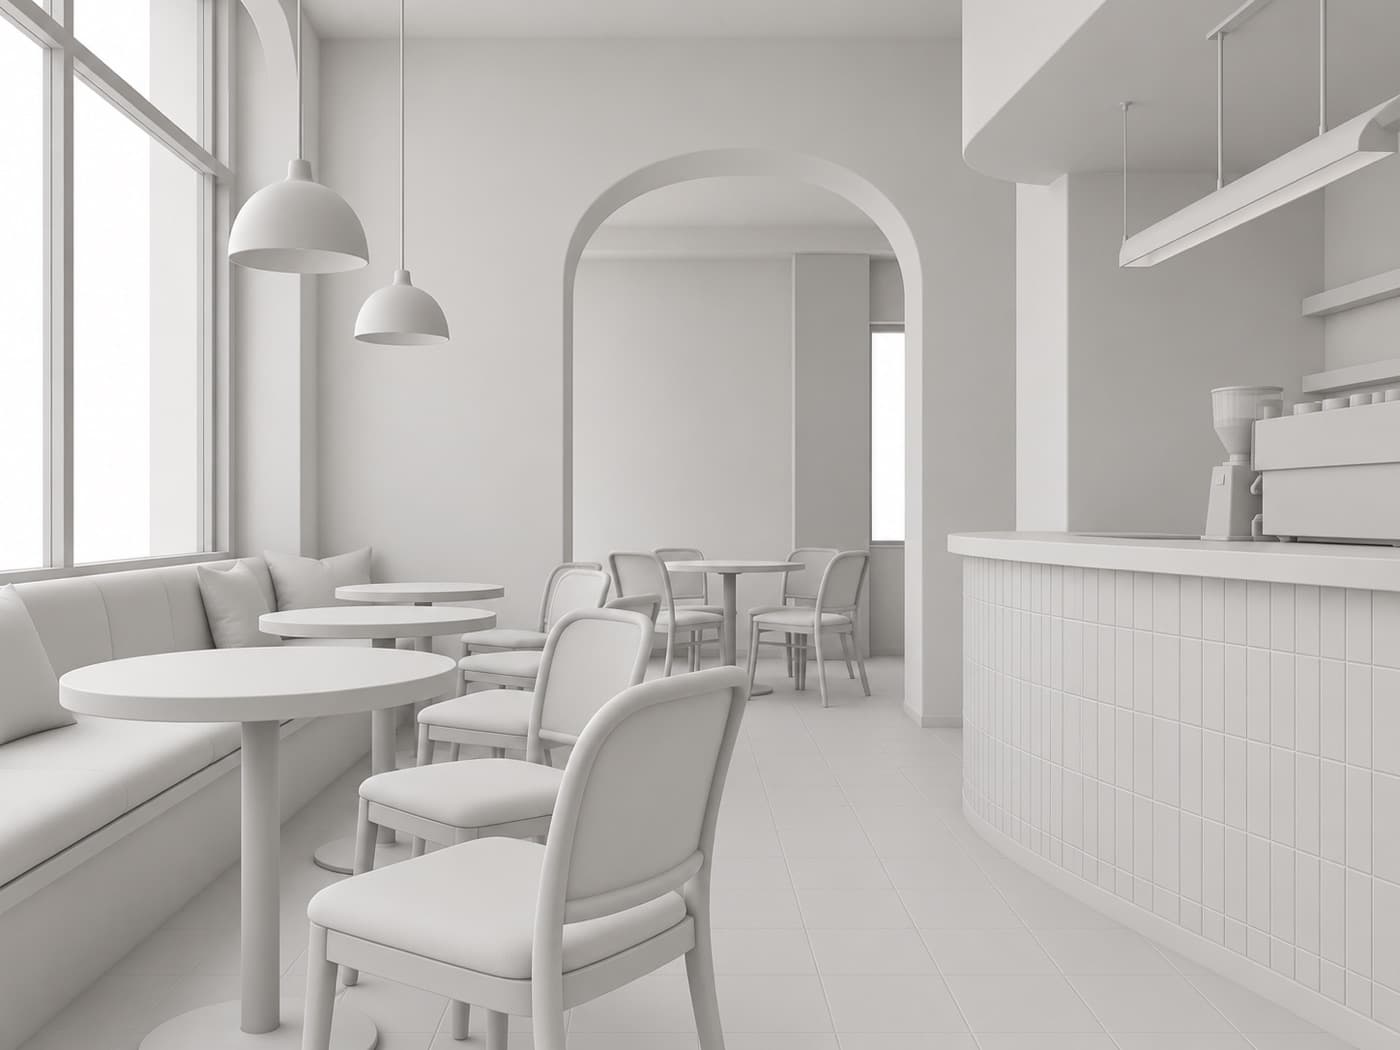
 3D roomRender
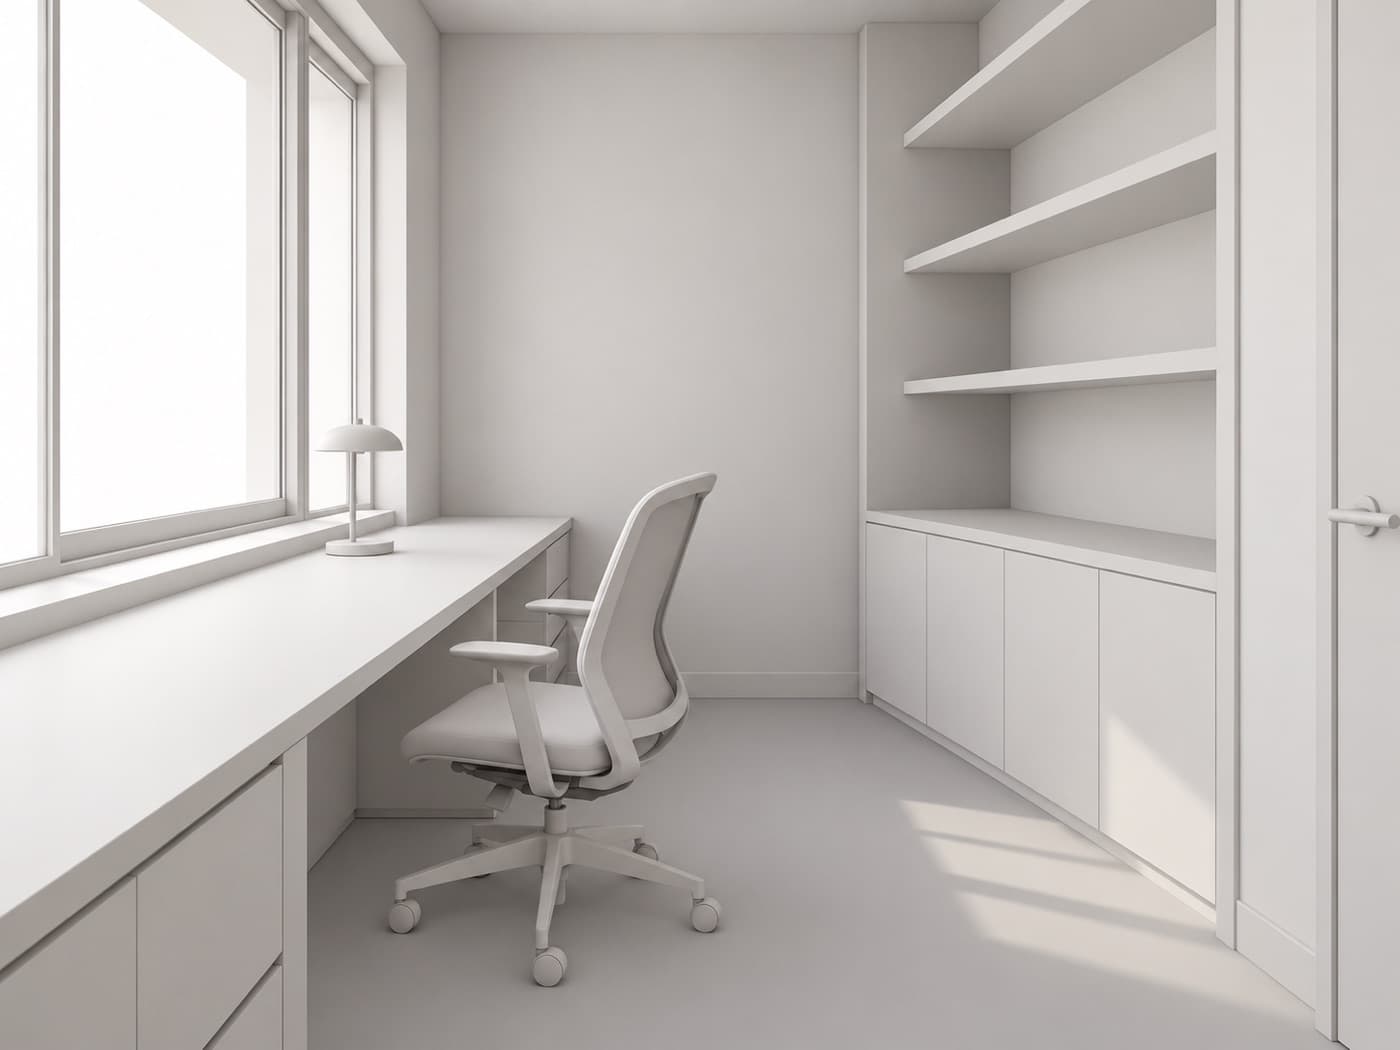
 3D roomRender
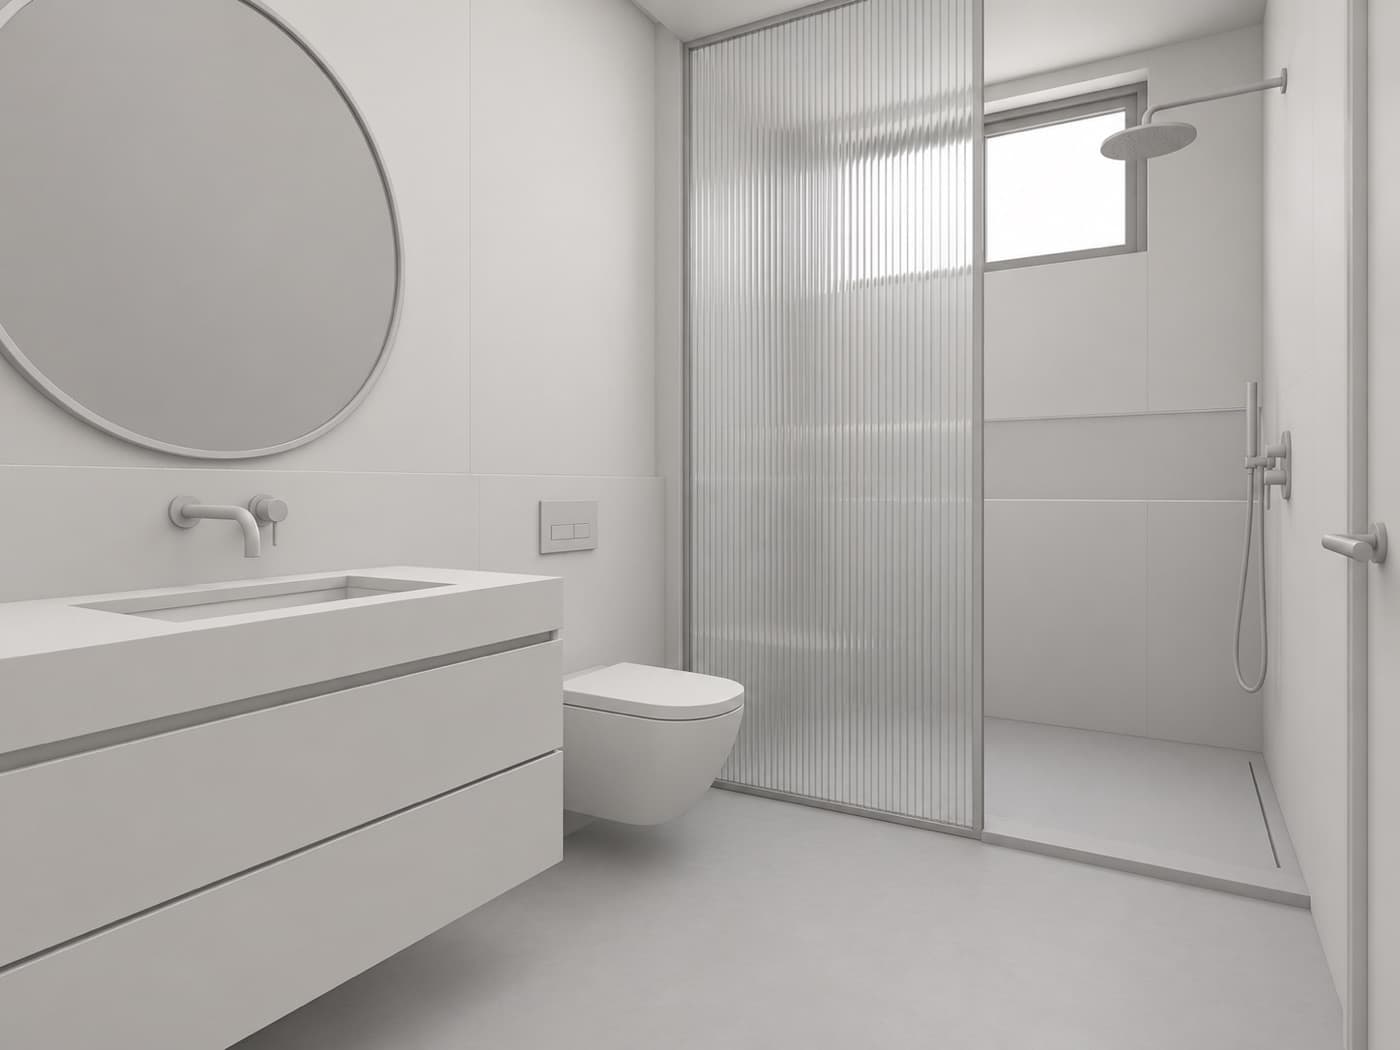
 3D roomRender
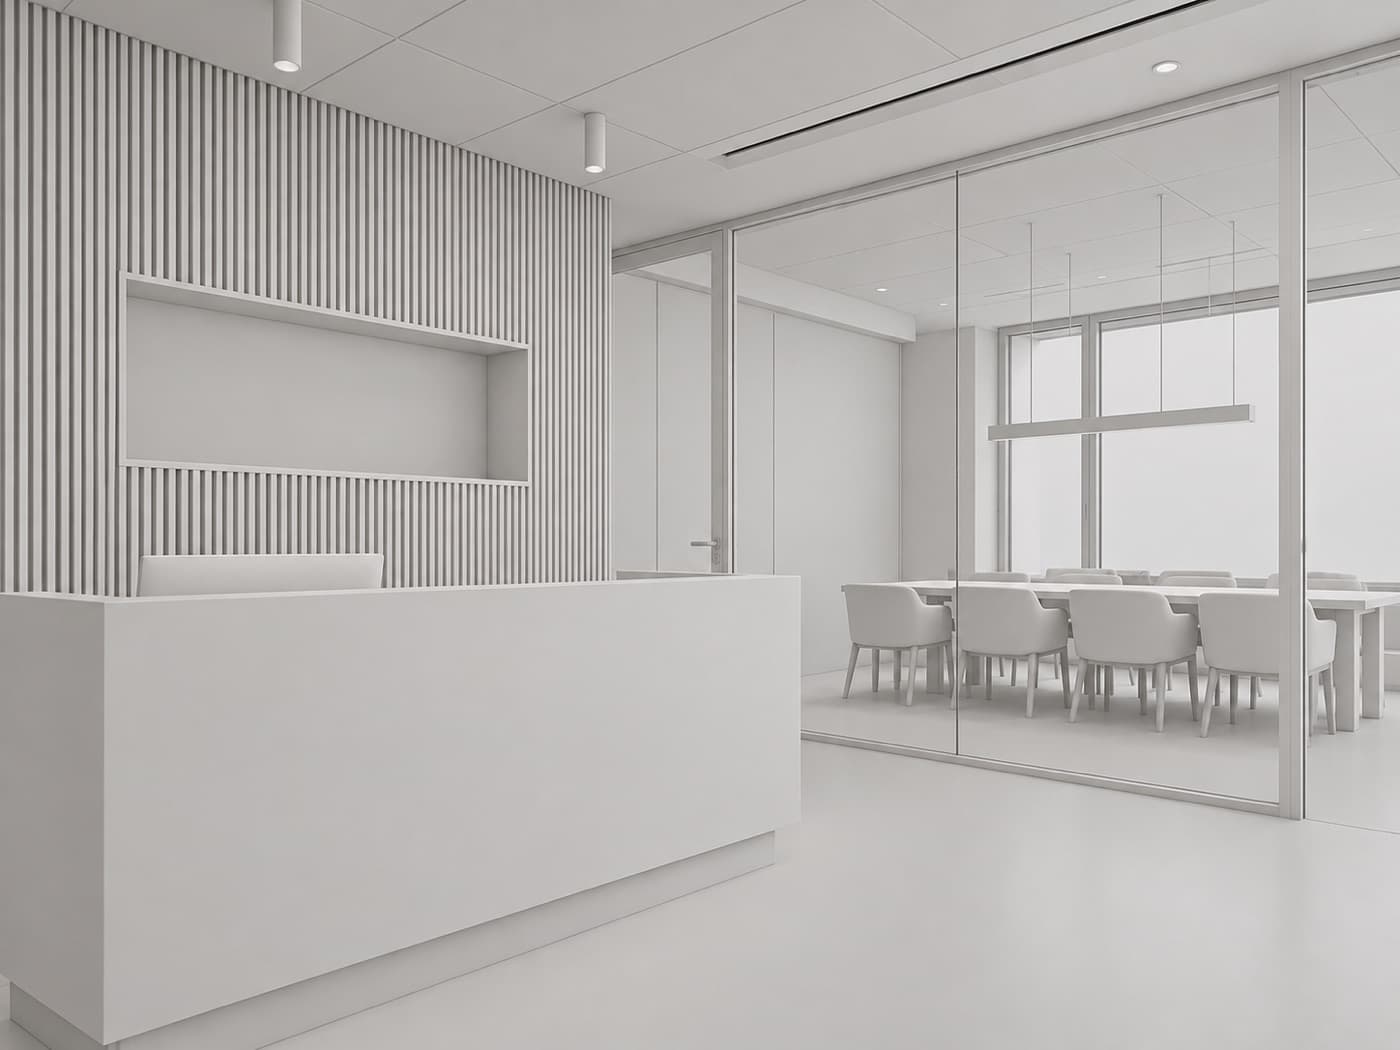
 3D roomRender
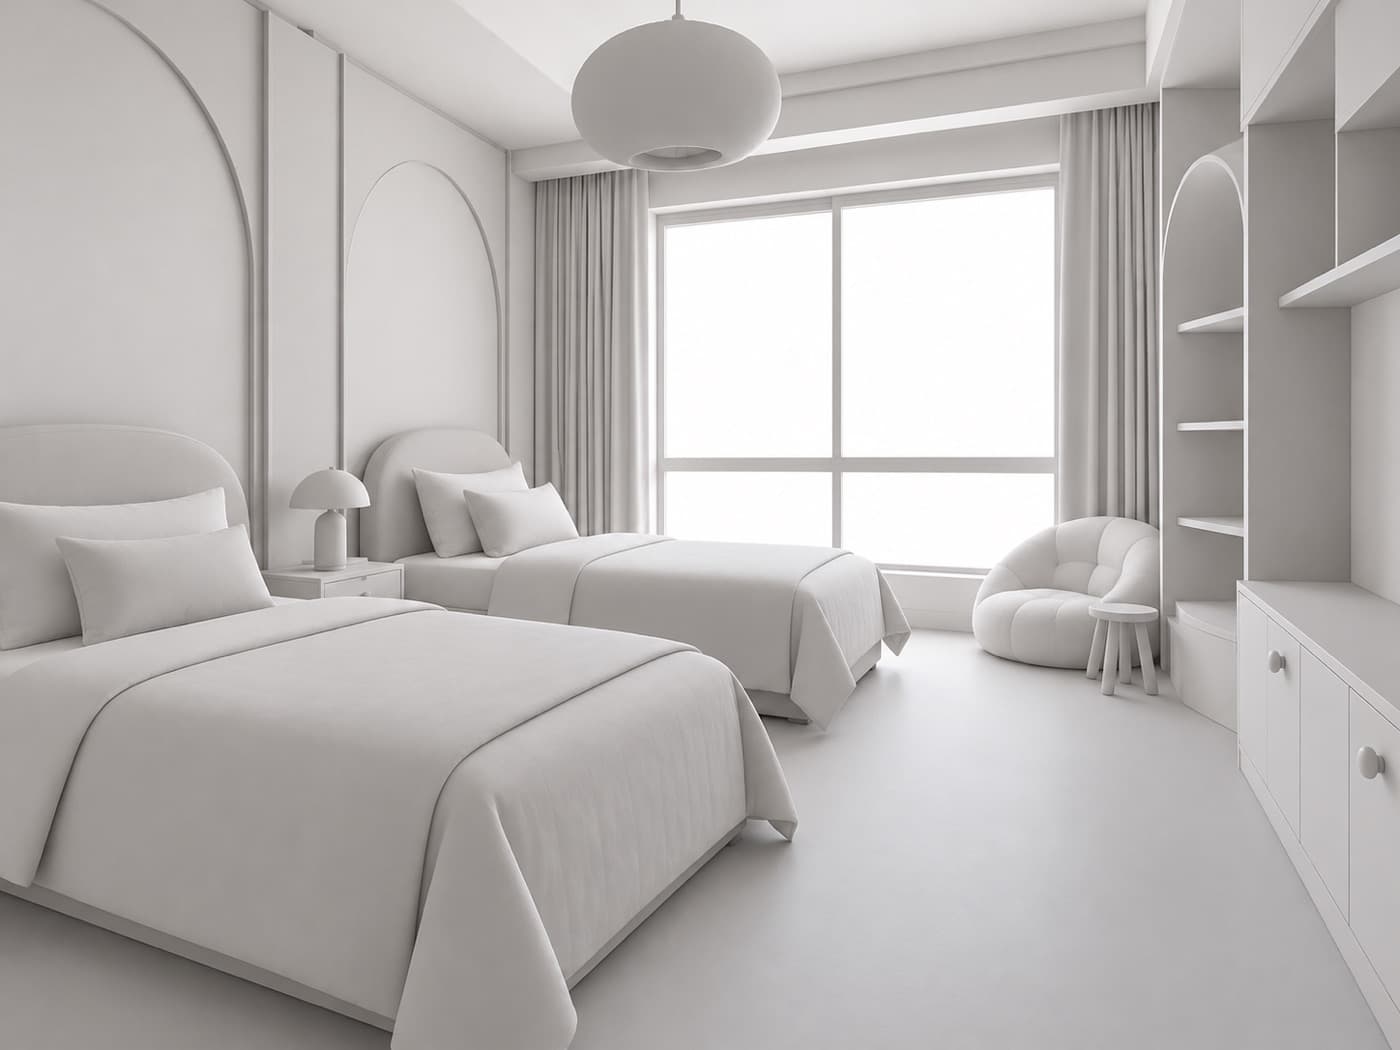
 3D roomRender
Sample rooms illustrating the Solio workflow.
Why we built Solio
“One house meant two to three weeks on my laptop.”
I've designed more than 40 homes, from 3 BHK flats to villas. The design phase is where every one got stuck: placing modules by hand, waiting hours for renders, and starting that wait again with every client change. Solio keeps the way a designer works, from the moodboard to the brief, and gives back the time, for your clients or for the next project.
Neha SoniCo-founder · Interior designer

40+ homes designed3.5 years in practiceModular and custom carpentry
Questions
What designers ask before they try Solio.
Do I need SketchUp or 3ds Max?
No. Solio builds the 3D room from your floor plan, and you can reshape any room. It doesn't make construction drawings.
Is it another AI render tool?
No. Each render starts from a view captured inside your 3D room and follows your approved brief. Compare the result with the room before sharing it.
Can it follow Feng shui or Vastu?
Yes. When Solio arranges a room you can choose Feng shui, Vastu or neither.
Do my clients need an account?
No. They open the link you send and see the versions, notes, materials and room total you’ve put there.
Do I still use Pinterest and WhatsApp?
Yes. Find references wherever you do and talk to clients however you do. You add the references to the right section of the room in Solio; nothing is pulled in on its own.
What does Solio replace?
The visual pipeline: modeling for renders, the render engine, touch-ups and the files that go back and forth. Not your drawings, not your chat.